PROJECT 01
3713 Reservoir Road NW
BURLEITH, WASHINGTON D.C.
A four bedroom house that had served as off campus Georgetown University student housing for over forty years, gut renovated and expanded with a three story rear addition. 2,200 square feet to 3,510, designed and permitted entirely within the by-right envelope at 38 percent lot coverage against the 60 percent allowed.
ACQUIRED 2015
DELIVERED 2017
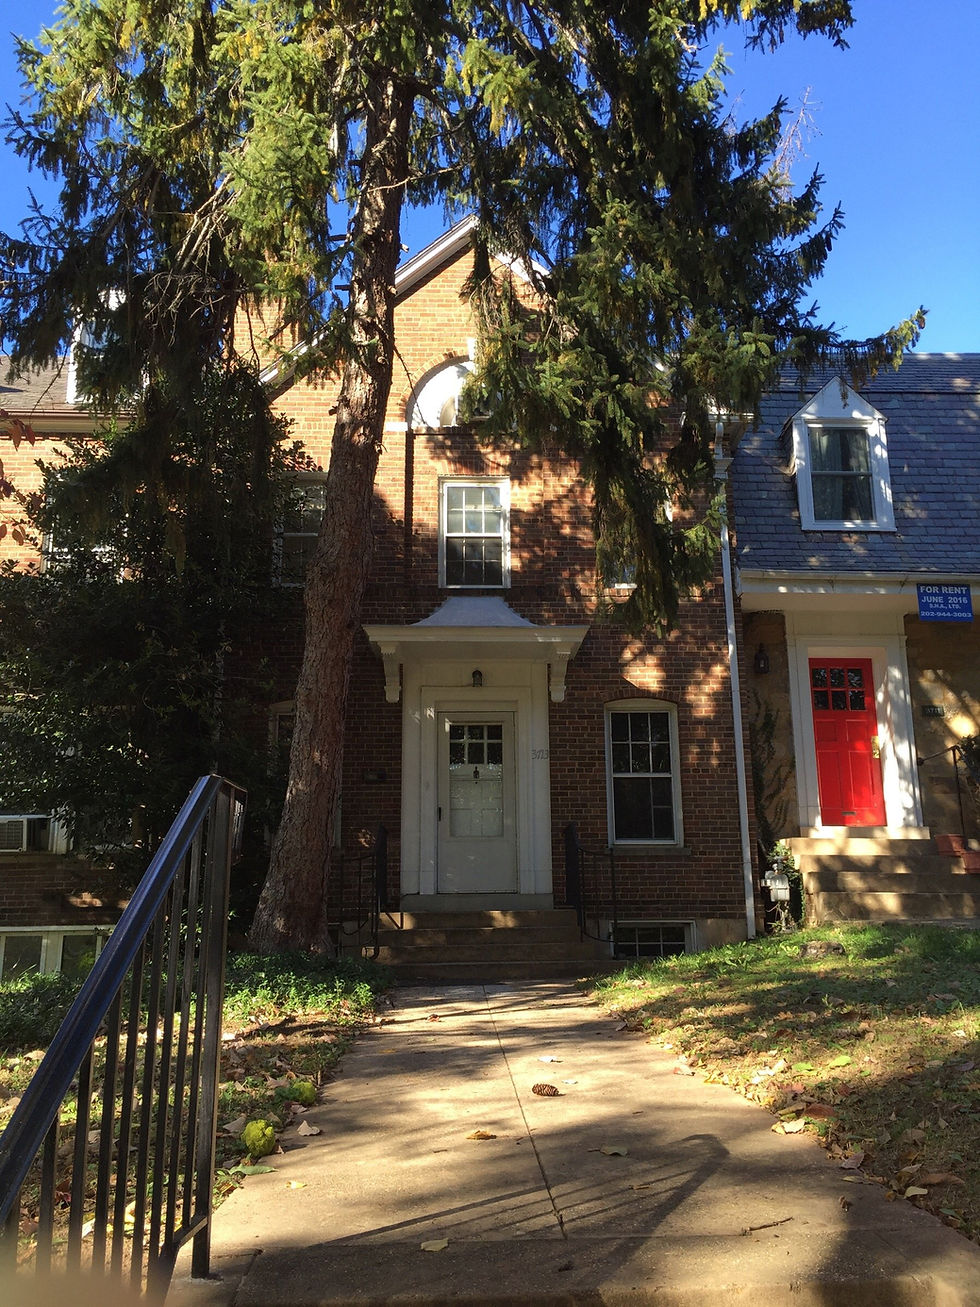
October 2015, at acqusition. Four bedrooms, two baths, and more than forty years as off campus Georgetown student housing. Heat came from radiators, with a second set of forced air risers running through the house. behind the windows at grade, the basement had roughly six feet three inches of headroom.
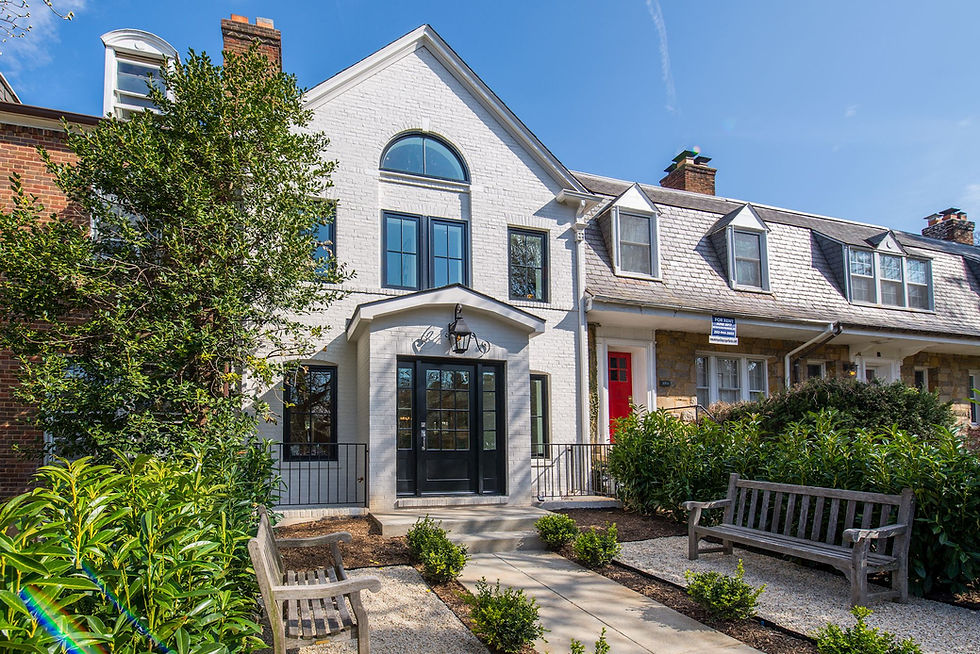
2017, as delivered. Painted masonry, new black clad windows throughout, and a rebuilt entry. The house Nextdoor is unchanged in both photographs.
What We Bought
The house had been rented to Georgetown University students for more than forty years as off campus housing. Four decades of student tenancy produces a specific and predictable kind of deferred maintenance, and it keeps retail buyers away from otherwise excellent real estate. Burleith is among the most supply constrained submarkets in Northwest Washington.
We unlocked potential by looking past the previous use to focus on the prime site opportunity.
It was also, structurally, an unknown. The design team worked from owner supplied as-builts and had to flag bearing walls as presumed rather than confirmed, with selective demolition required at each floor to establish which walls actually carried load before the real demolition could start.
What We Did
We designed inside the envelope. Not every project needs zoning relief, and the ones that don't should not be made to need it. The finished building covers 38 percent of the lot where 60 is permitted, stands 32 feet to the ridge where 40 is allowed, and holds a 34 foot rear yard against a 20 foot requirement. Staying by right removes hearing risk, removes neighbor risk, and removes months from the schedule.
Then we took the house apart. The rear masonry wall and the existing screened porch came off. A three story rear addition went on in its place, alongside a new brick clad vestibule matched to the original masonry.
We excavated selectively rather than uniformly, dropping the slab only where the program required headroom and leaving it alone where existing footings would have made the dig expensive. Uniform excavation would have been simpler to draw and considerably more expensive to build.
Every radiator, every riser, and both heating distribution systems came out. The house was rebuilt to current energy code with an air tightness target of five air changes per hour.

Excavated from six feet three inches of headroom to a finished ceiling of seven feet six. A full kitchen, bedroom, full bath, and living space, with a code compliant egress window and a new areaway. The step marks the boundary of the excavation: we dug only where the ceiling height was needed.
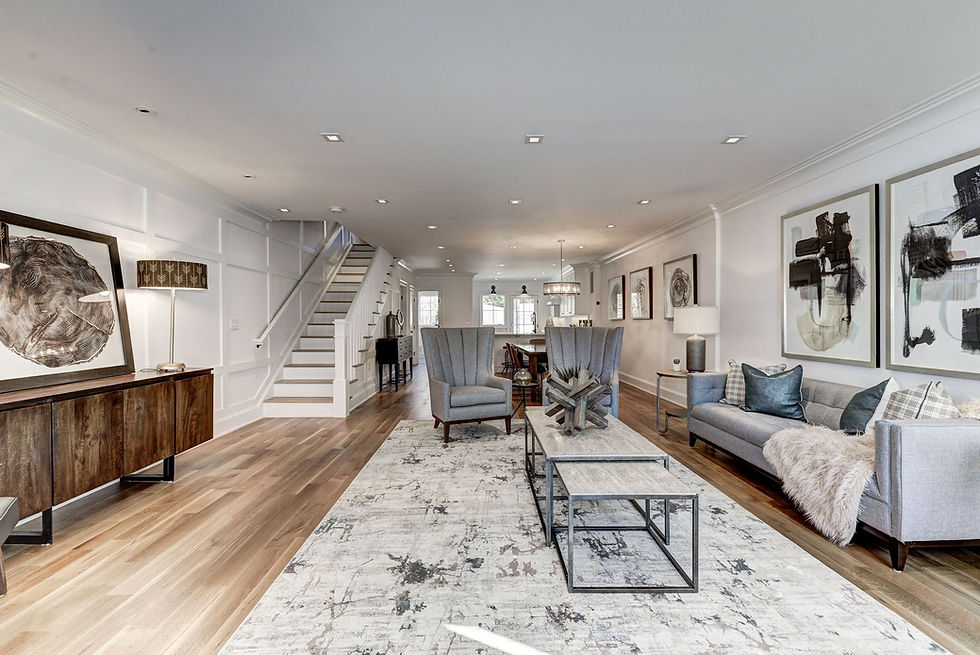
Front to back on the main level. The three story rear addition replaced the original masonry rear wall and screened porch, and it is what produces this sightline. Finished area went from 2,200 square feet to 3,510, all of it inside the by-right envelope.
PROJECT DATA
LOCATION
ACQUIRED
DELIVERED
ZONING
LOT
AT ACQUISITION
PRIOR USE
SIZE
CONFIGURATION
BASEMENT CEILING
AS DELIVERED
SIZE
CONFIGURATION
BASEMENT CEILING
LOT COVERAGE
HEIGHT
REAR YARD
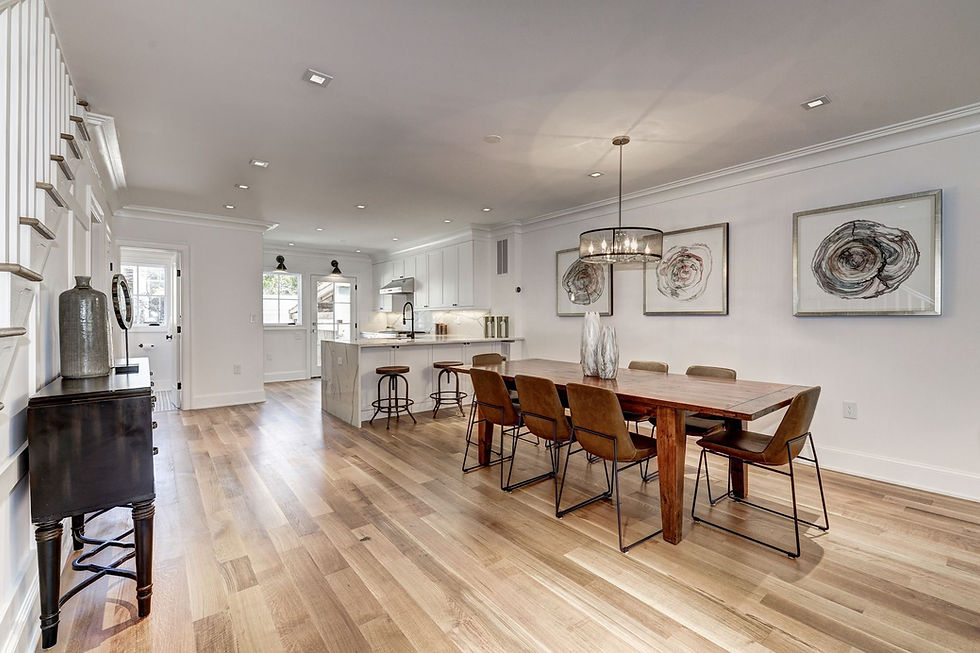
The rear of the house, in the volume created by the addition, with new doors to the framed deck and stairs to grade.
Burleith, Washington D.C.
2015
2017
By right, No variance required.
2,341 SF
Student Rental, 40+ years
2,200 SF + 680 SF Unfinished basement
4 bed, 2 bath
~6'-3" to underside of joist
3,510. SF (+60%)
5 bed, 4.5 bath, four levels
7'-6"
38% (60% permitted)
32'-1" (40'-0" permitted)
34'-9" (20'-0" permitted)

Applied wall molding and rebuilt stair at the front of the house. All new mechanical, electrical and plumbing throughout.