PROJECT 02
3629 T Street NW
BURLEITH, WASHINGTON D.C.
A two bedroom, one bath house on a 13.5 foot wide lot, taken through a Board of Zoning Adjustment case and rebuilt as a four level, five bedroom, five and a half bath residence. 1,500 square feet to 3,806, an increase of 154 percent.
ACQUIRED 2017
DELIVERED 2019

2017, at acquisition. Two bedrooms, a study, and one bath across roughly 1,500 square feet on a thirteen and a half foot wide lot. The basement had six feet four inches of headroom.

The rear yard as acquired, with the original deck and mechanical equipment.

2019, as delivered. Four levels, five bedrooms, five and a half baths, 3,806 square feet. The scale relative to the adjoining houses is what required the zoning case.

The same yard as delivered. Flagstone terrace off main level, with the excavated lower level opening below it.
An owner occupied house in poor condition on a eighteen and a half foot wide lot. Two bedrooms, a study, and one bath on the upper floor. Living, dining, and kitchen below. A basement with a six foot four inch ceiling, which is to say a basement, not a floor.
The house was functionally obsolete for the buyer pool the block could support, and the gap between what stood there and what the location justified was the entire thesis. The constraint was not demand. It was that nobody had been willing to take the site through zoning.
What We Bought
We got it entitled first. The plan required relief from the Board of Zoning Adjustment. We filed in September 2017, revised that November, and presented to the neighborhood as part of the process. The submission included shadow studies modeling the proposed massing against the existing condition in both January and July, at eight in the morning, noon, and three in the afternoon.
What We Did
On a narrow lot in a dense block, light and air are what the neighbors and the Board actually care about. We modeled the impact before anyone asked us to.
Then we built it. The footprint was extended with a two and a half story rear addition carrying its own basement, plus a vestibule addition and a masonry party wall extension. Depth went from roughly 26 feet to 45. Overall height went from about 25 feet to 36.
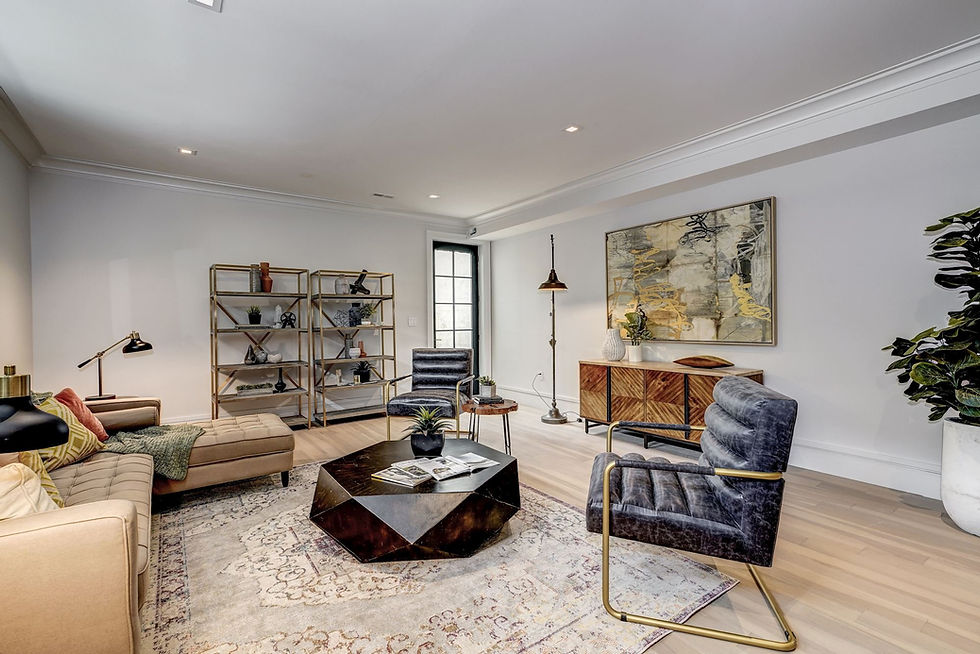
The existing basement had six feet four inches of headroom. We excavated to a nine foot finished ceiling, sitting under a first floor at nine feet six. The lower level ended up within six inches of the main floor, which is the difference between a basement and a floor.

The rear addition from the alley, alongside the original houses on the block. Depth went from roughly 26 feet to 45. Off street parking was built at the same time.
Excavated from six feet four inches of headroom to nine foot finished ceiling under the a first floor at nine feet six. A family room of roughly 28 by 17 feet, with a bedroom and full bath alongside.
PROJECT DATA
LOCATION
ACQUIRED
DELIVERED
ENTITLEMENT
AT ACQUISITION
SIZE
CONFIGURATION
BASEMENT
DEPTH/ HEIGHT
AS DELIVERED
SIZE
CONFIGURATION
CEILING HEIGHTS
DEPTH/HEIGHT
PARKING

Front to back on the main level, in the volume created by the addition.
Burleith, Washington D.C.
2017
2019
BZA, filed Sept 2017, approved December 2017.
~1,500, three levels
2 bed, study, 1 bath
Unfinished, 6'4" ceiling
~26 ft /~25.5 ft
3806. SF (+154%)
5 bed,5.5 bath, four levels
LL 9'-0", 1F 9'-6", 2F 9'-0", 3F 8'-6"
~45 ft / ~36 ft
1-2 spaces, off street

The kitchen sits between the main living space and the rear patio, with a glazed partition hold the sightline through to the exterior.
One of the two suites in the converted attic level, opening to a balcony with a view to the Washington Monument.
