PROJECT 03
2214 Observatory Place NW
GLOVER PARK, WASHINGTON D.C.
A 1940 rowhouse on an end unit lot, rebuilt with the full lower level excavated from seven feet three to nine feet, the existing garage reworked, and the roof of the existing porch turned into a terrace. Featured by The Washington Post as its House of the Week in May 2024.
ACQUIRED 2018
DELIVERED 2021

2018, at acquisition. A maintained two story rowhouse on an end unit lot, with a garage tucked under the front porch and a lower level at 7 feet 3 inches.

2021, as delivered. The same corner. The porch was rebuilt and its roof became a terrace off the primary bedroom. The existing garage was reworked, and the driveway and apron rebuilt.
What We Bought
A sound, maintained house on one of the better lots on the block. The lower level ran 1,100 square feet, of which 580 was unconditioned and the finished portion had a seven foot three ceiling. There was a garage under the front porch and a rear yard doing nothing.
Not every distressed asset wants the same intervention. Reading which one a building needs, before you are under contract, is the part of this job that cannot be outsourced.
What We Did
We held the house for two years before starting work, which is slower than the standard playbook and produced a better plan than a faster one would have. Construction ran seven months from demolition to delivery.
The lower level had 7 feet 3 inches of finished ceiling and 580 square feet of unfinished space behind it. We excavated the full footprint to 9 feet and built out a family room, a fourth bedroom, an office, a full bath, and a wet bar. The laundry and mud room came out of the original garage footprint. The rear deck's roof became a 27 by 10 terrace off the primary suite.
Nothing was demolished and the building was never expanded. Every square foot we gained was already on the site, doing less than it could.
Excavating the lower level, 2020. The floor was taken from a finished 7 foot 3 ceiling to 9 feet, under a house that stayed standing throughout.


Spoil from the dig, staged in the rear yard. The volume that comes out is the constraint on a site this size, not the digging itself.
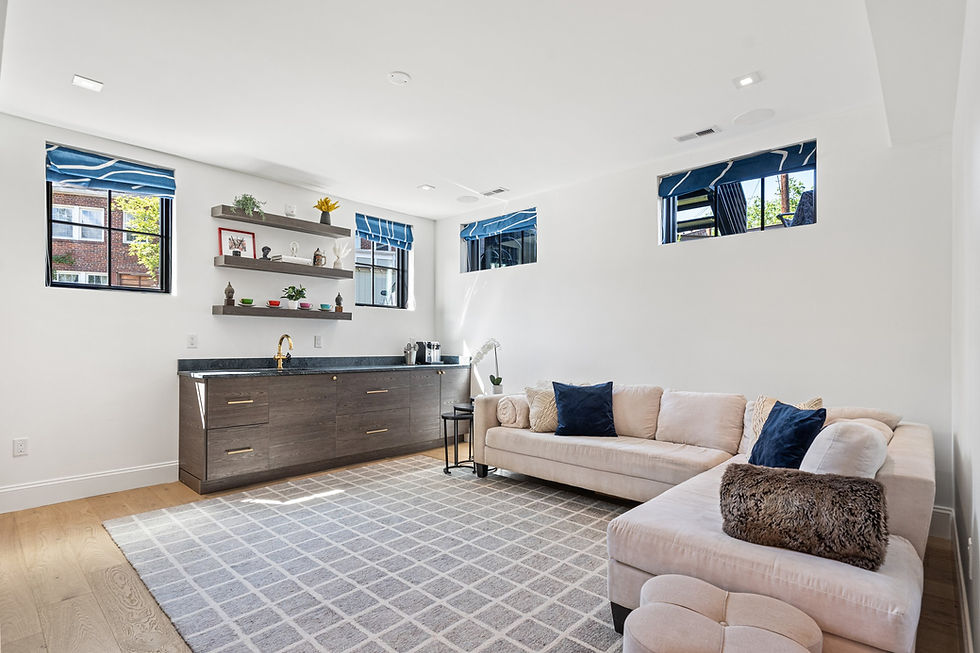
The excavated lower level, finished as a family room with a wet bar. The window heads sit at grade, which is what a properly executed dig looks like from the inside.
PROJECT DATA
LOCATION
YEAR BUILT
ACQUIRED
CONSTRUCTION
DELIVERED
AT ACQUISITION
LOWER LEVEL CEILING
LOWER LEVEL
AS DELIVERED
LOWER LEVEL CEILING
CONFIGURATION
OUTDOOR SPACE
PARKING
RECOGNITION

The rear yard, with the excavated lower level opening directly to it and stairs down from the main level porch above.
Glover Park, Washington D.C.
1940
2018
2020, 7 months
2021
7'3" Finished
1,100 sf (520 finished, 580 sf unfinished)
9'0"
4 Bed, 4 Bath
Rear yard, covered porch, 27' x 10' roof terrace
Garage under front porch
The Washington Post, House of the Week, 2024

The third outdoor space, off the primary bedroom, built on the roof of the existing porch.

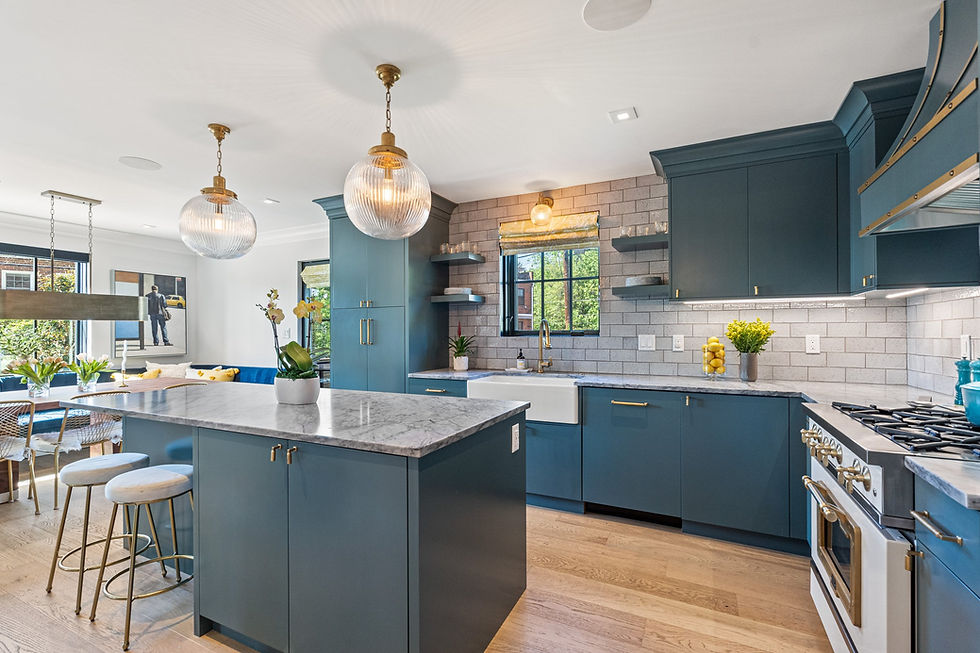
The main level, reconfigured around the kitchen.
